AXION · WALL ART · MATTE PRINT
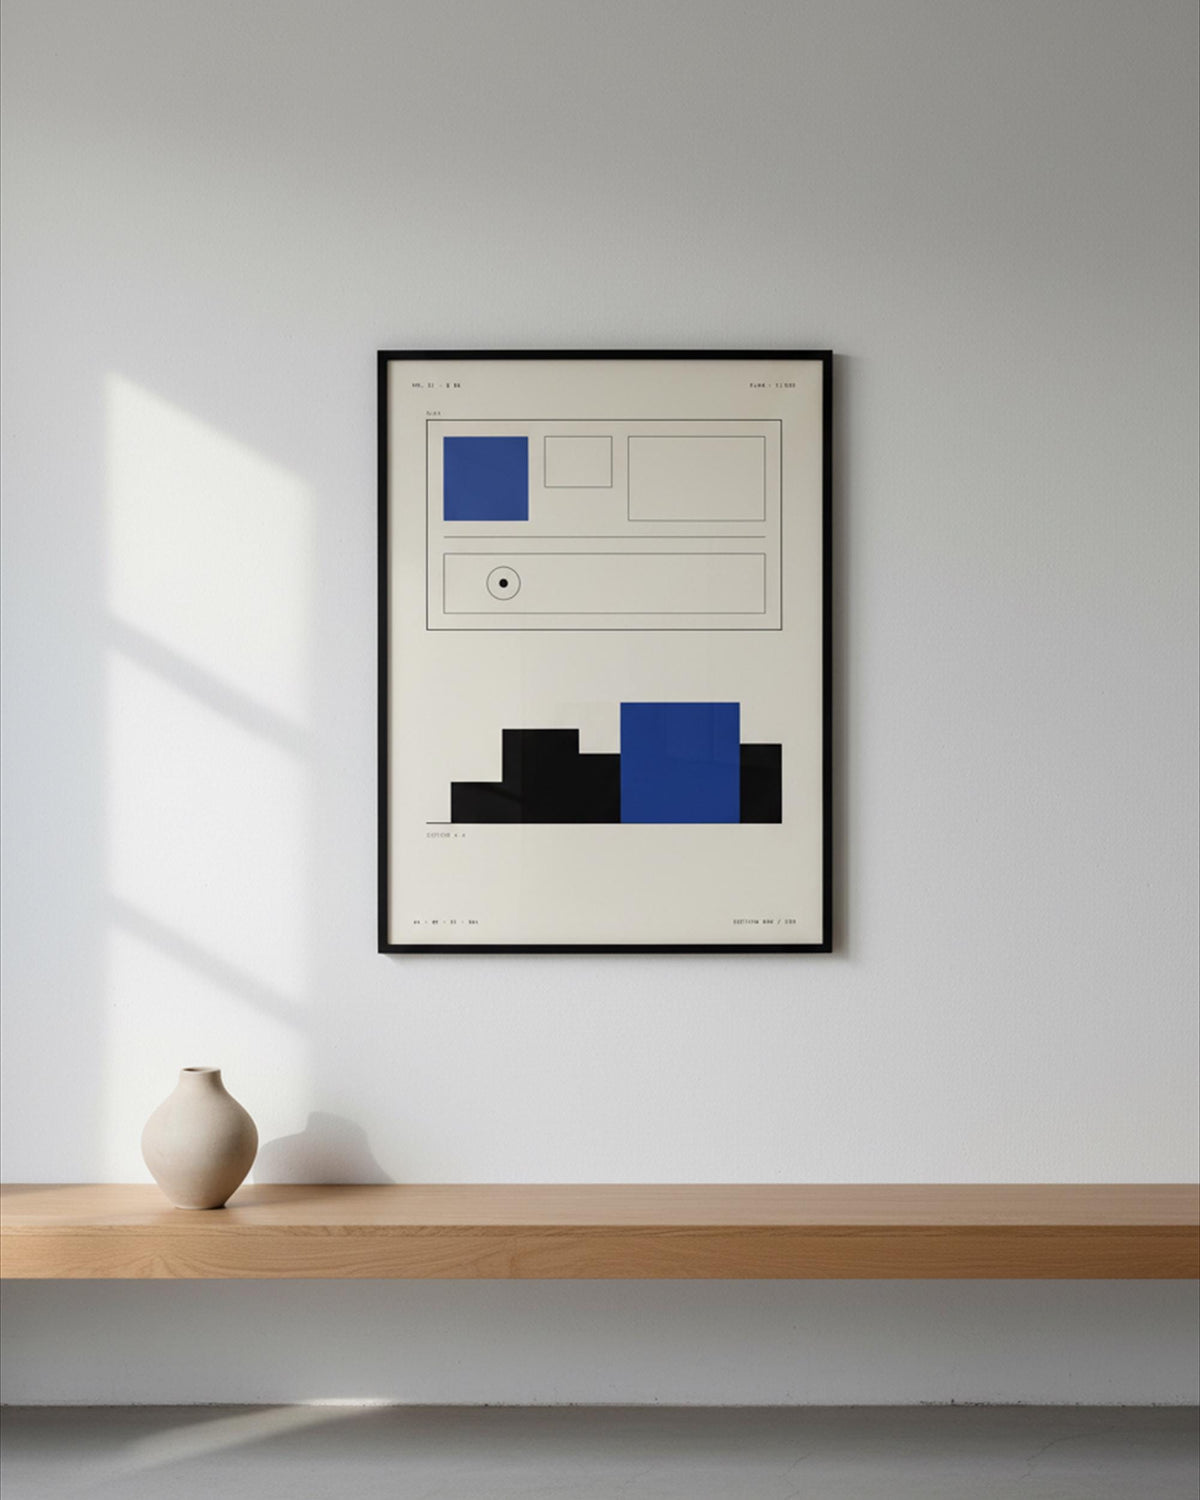
Architectural Plan Section Print
£22.99
Free UK shipping · Printed in the UK · Dispatched in 48h
First order? 10% off with code AXION10 at checkout.
The plan and section — the twin languages of architecture, printed as a disciplined monochrome study. Line work reduced to pure intent. For architects, structural engineers, and design students who know that a drawing is a decision. Clean on a studio wall or a technical home office.
- 180 gsm matte art paper · 300 DPI · archival pigment ink · made to order, printed & shipped in the UK · FREE shipping
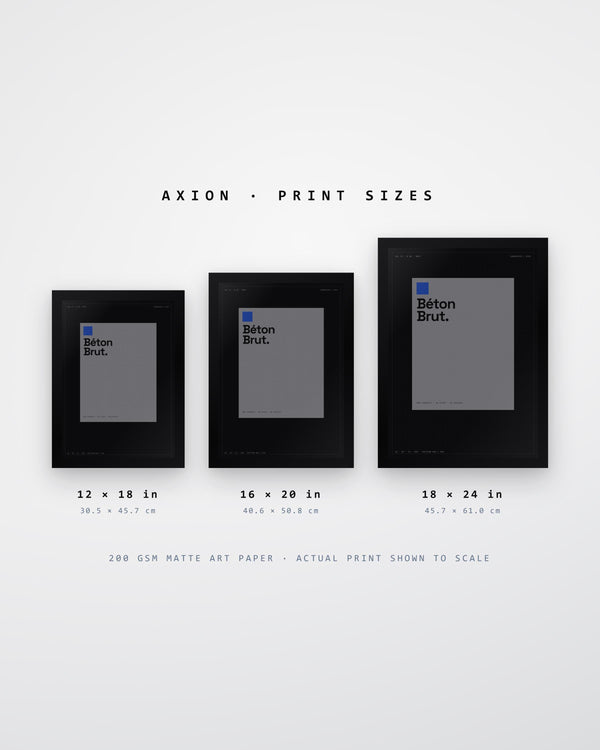
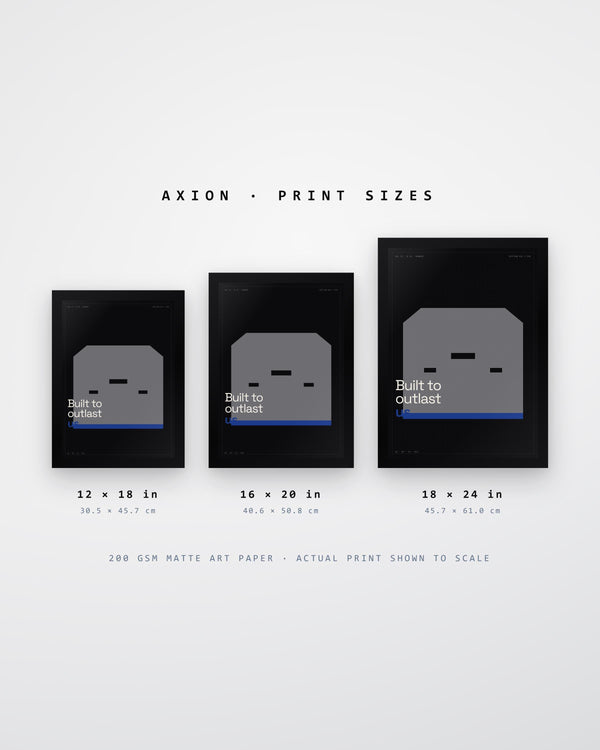
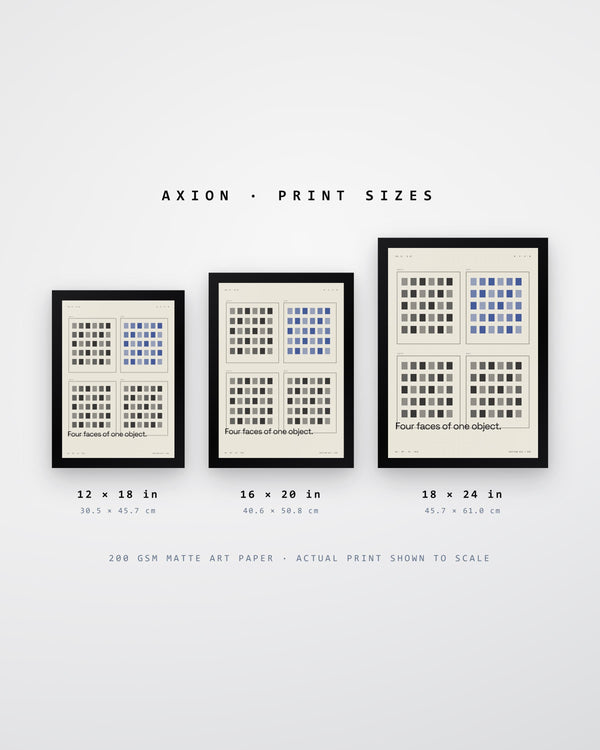
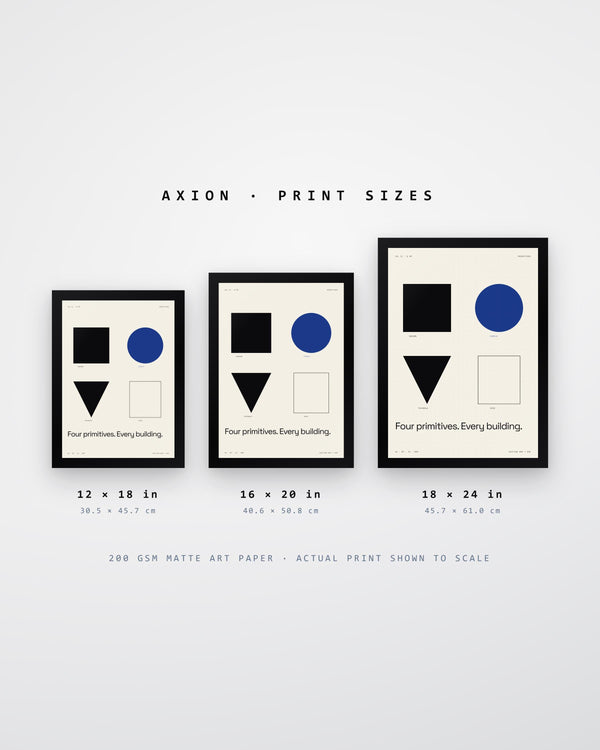
- Sizes: 12×18in · 16×20in · 18×24in — unframed
- Framed (Black or Natural Wood): 12×18 · 16×20 · 18×24 · classic frame, perspex glaze, no mount, ready to hang
- Ships free in 48h · frame-ready
- AXION Brutalist Architecture series — for people who already know what they like.
- SizeSee variant selector · 3 formats available
- StockMatte 180 gsm · art paper
- Print300 DPI · pigment ink · archival
- Ships48 hours · UK · EU · US
🇬🇧
Designed & printed in the UK · Made to order · Ships worldwide
EVERY AXION PLATE IS COMPUTED, NOT DECORATED — RUN YOUR DATE →
Secure checkout
Encrypted · Shop Pay
Made in the UK
Archival pigment · 100-yr rated
Free UK shipping
Tracked · dispatched 48h
30-day returns
Full refund, no fuss
AXION // SPECIFICATION
The geometry is the product
This print is built on an exact construction system — generated directly from the artwork, not illustrated. Reveal the blueprint, then trace each relation.

FIG · PLAN SECTION
Construction
Geometric relations, extracted and verified from the rendered design. Hover any to trace it.